Fire detection and alarm design software for zone plans and as-fitted drawings.
Draw zones and as-fitted plans, place symbols, route cable runs and take off quantities, in the same system you use for jobs and certificates.
Design seat £95 per user per month plus VAT · Early adopters lock their price for 3 years · No contract
Simple prices, per user per month plus VAT.
From as little as £1 a day (Lite, billed yearly, plus VAT). Anyone signing up in the first 12 months after launch locks their price for 3 years. No contract.
Stickers are £1 + VAT each, plus £3.95 + VAT postage per order. A log-book-only account is available for anyone with sites. Onboarding is from £195, quoted individually. Seats can be mixed in one company.
Drawings that sit alongside your jobs.
As-fitted plans and zones
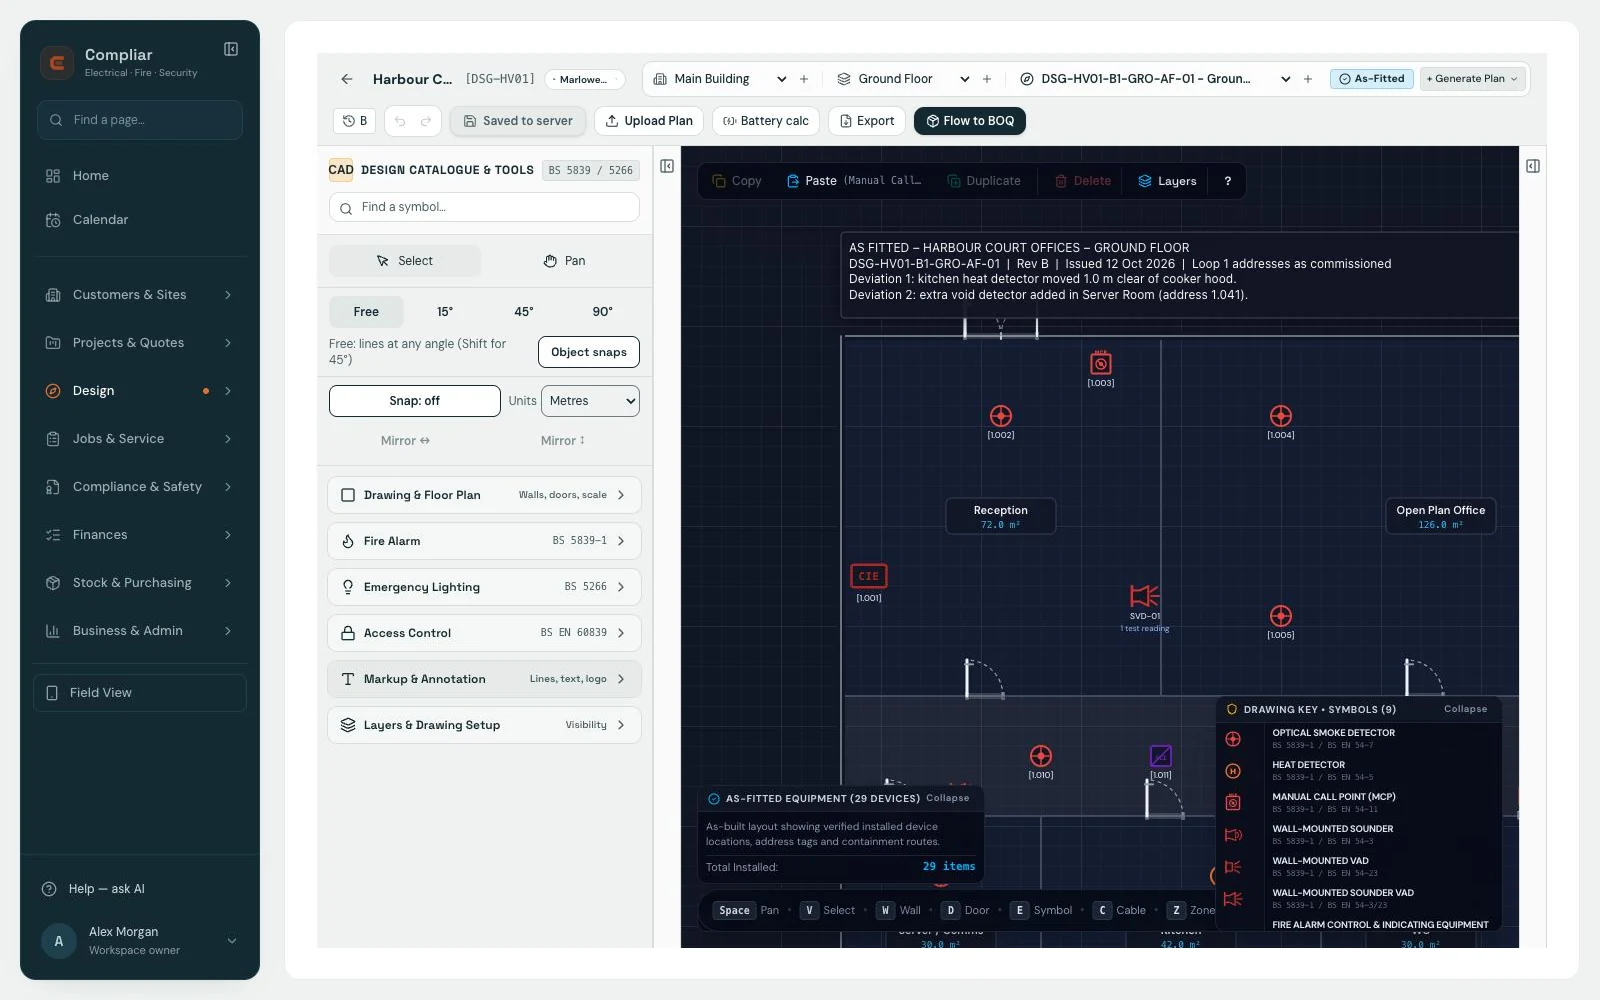
The Design editor draws floor plans with walls and doors, zones and as-fitted plans. Load an existing plan with Upload Plan, then place devices on it.
Drawings can be exported with a title block that carries your company logo.
- As-fitted plans, with deviations from the design noted on the drawing
- Rooms labelled with their floor area
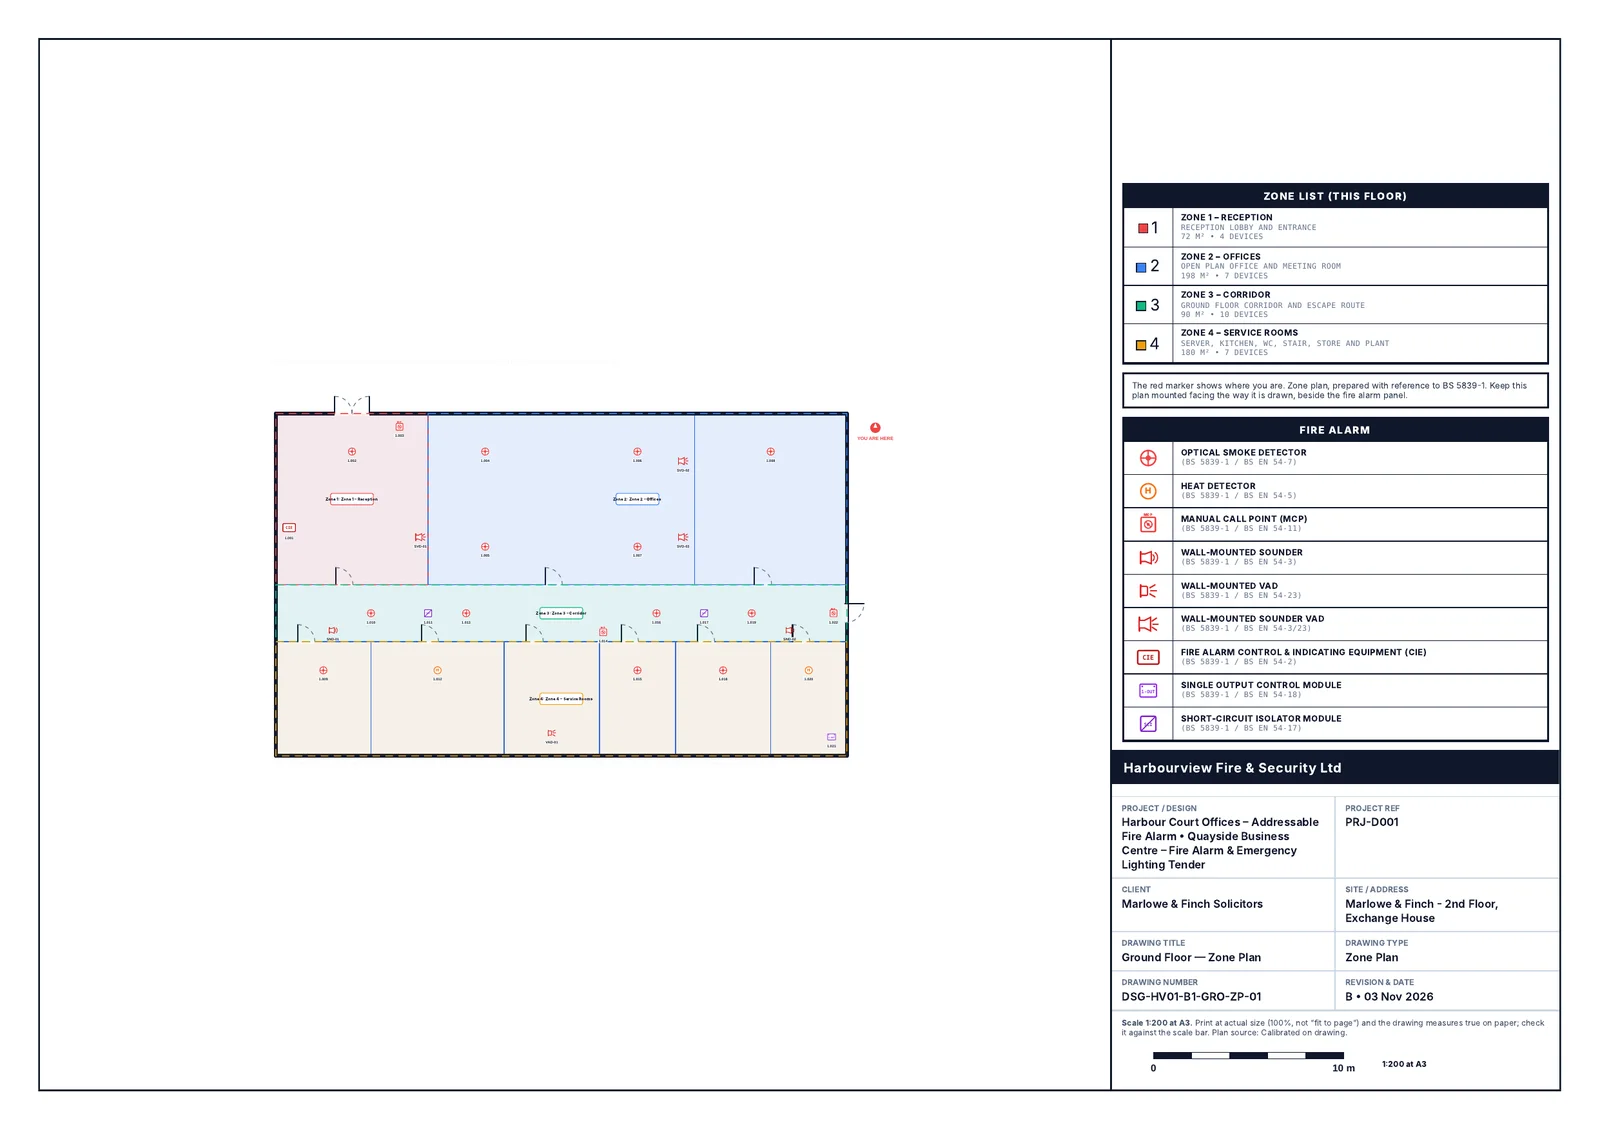
The zone plan, as it prints
This is the A3 zone plan exported from the sample design above: four zones with their areas and device counts, a "you are here" marker, the BS 5839-1 symbol key, your company's title block, the drawing number and revision, and a scale bar so the print can be checked against paper. It is the sheet that goes next to the fire alarm panel.
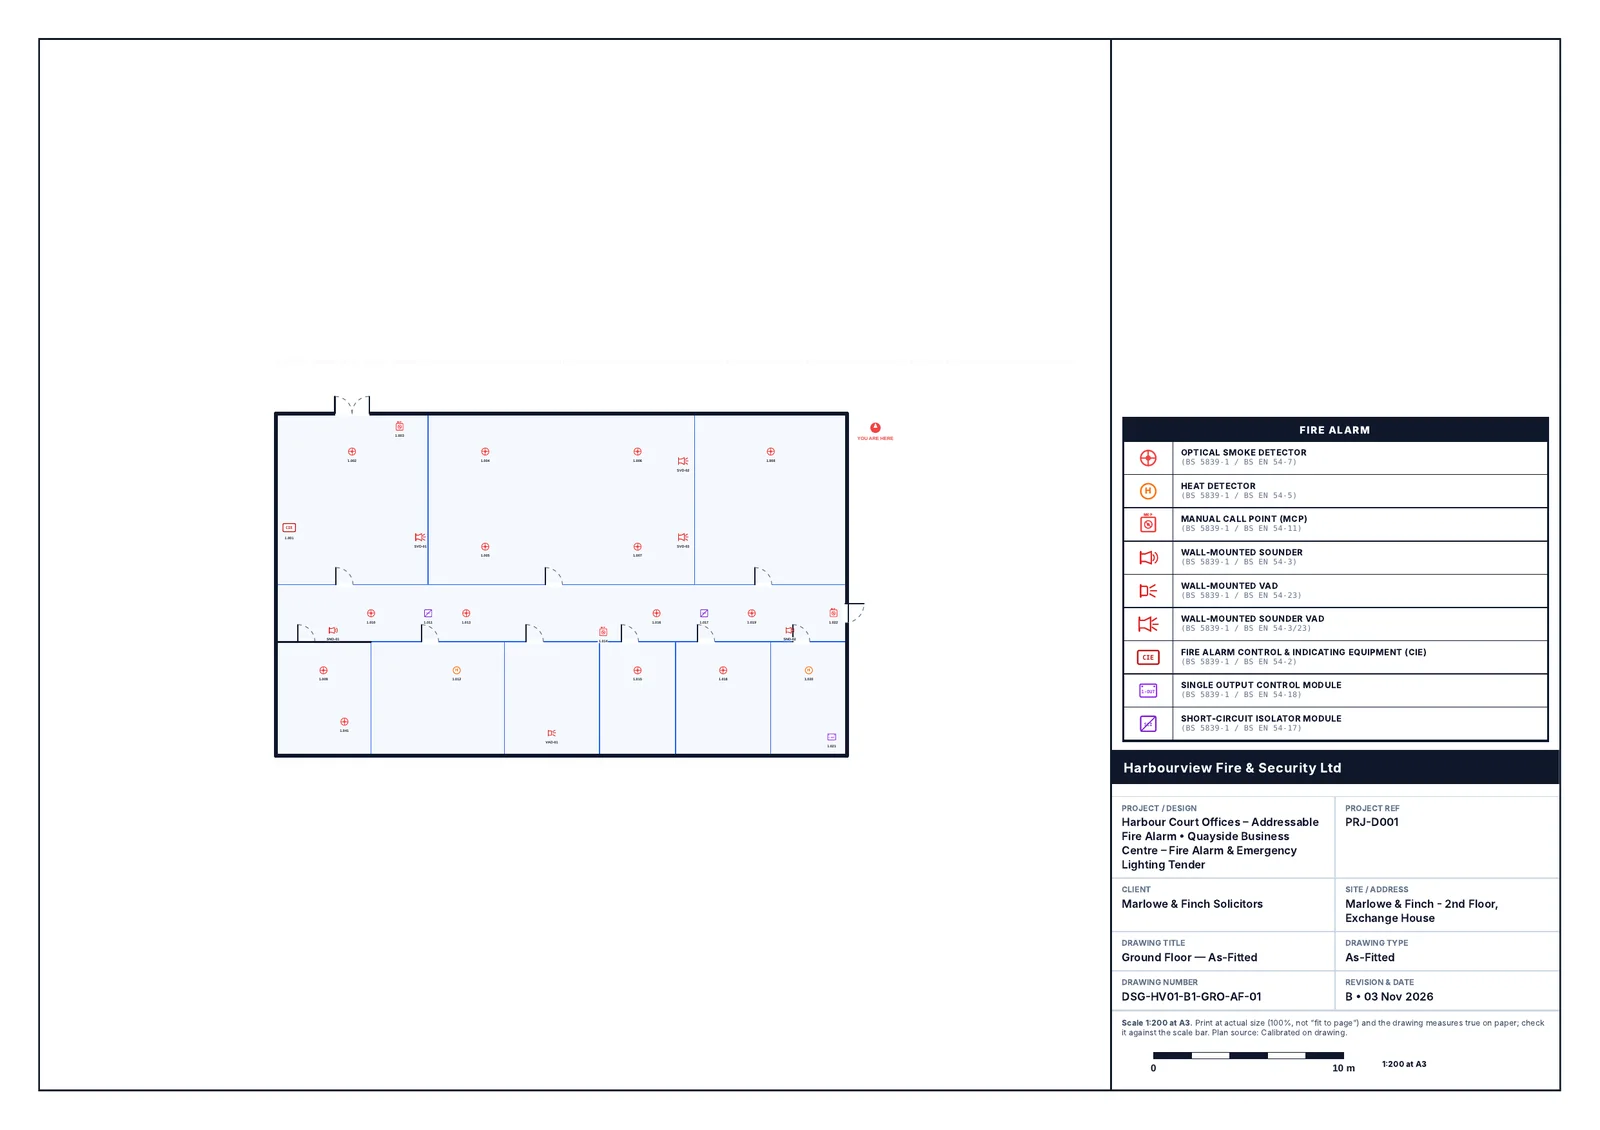
The as-fitted drawing, as it prints
The same floor exported as the as-fitted record: every device at its installed position with its loop address, the symbol key with the BS EN 54 part for each device type, and the title block. The as-fitted drawing, the zone plan and the O&M manual are the handover documents the next engineer will ask for.
Symbols and cable runs
A symbol catalogue and a drawing key sit beside the plan. There are extra symbol sets for power, lighting, CCTV, intruder, door entry and fire equipment, and you can upload your own symbols.
Cable runs can be drawn with a cable type, size and colour, with exact segment entry, angle steps and snaps.
Take-offs from the drawing
The Flow to BOQ button takes the drawing through to a bill of quantities, so quantities come from what is on the plan.
Take-offs are part of the Design seat, which is £95 per user per month + VAT (or £950 a year), and includes everything in Office.
- Battery calc button in the editor
Then carry the job on
Once the system is fitted, the same site carries the maintenance plan, the log book and the certificates, so the drawing, the visits and the records stay together.
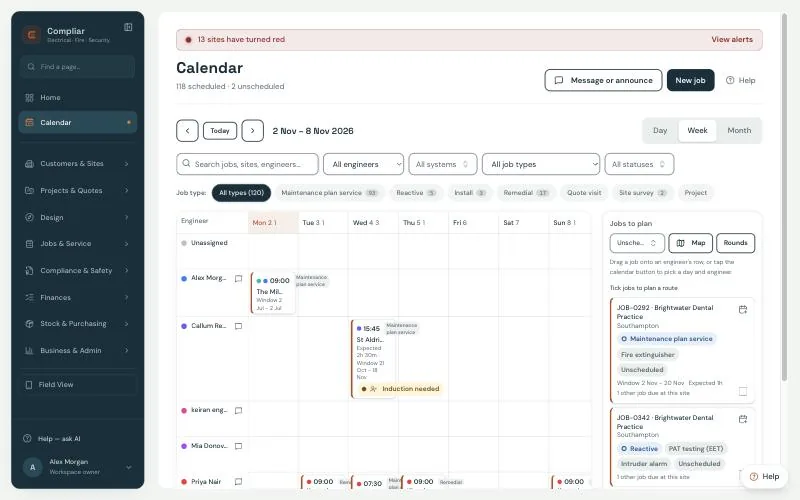
Screens show sample data. Compliar produces records; the engineer and the scheme remain responsible for the work and for the certificates issued. Compliar is not approved by or affiliated with any standards body or scheme.
Common questions
Who is the Design seat for?
Engineers and project teams who draw fire alarm layouts. It is £95 per user per month plus VAT (£950 a year) and includes everything in Office.
Can I upload my own plan?
Yes. Use Upload Plan in the Design editor to bring in a plan, then place devices on it.
Can I use my own symbols?
Yes. Your company can upload custom symbols, and there are extra symbol sets for power, lighting, CCTV, intruder, door entry and fire equipment.
Does it produce take-offs?
Yes. Flow to BOQ takes the drawing to a bill of quantities.
Does the drawing make the design compliant?
No. Compliar is a drawing and records tool. The designer and the scheme remain responsible for the design.
Can I try it?
Book a demo and we will show the Design editor on your kind of site.
See it on your own sites.
Complete the form below and we’ll get back to you as soon as possible to arrange your live walkthrough.